
LVL deflection limits set how far a beam may move under a stated service load. Before you buy, match the limit to the floor, roof or wall opening. First, check the span, loads, support and finish details, and how long each load acts. Then check both strength and deflection for the exact LVL grade and section. For example, a beam over glazing may need a tighter sag limit than the rest of the frame. However, L/300 and L/360 are not universal LVL rules. The project’s design team must state the code, limit and basis for each check.
What LVL deflection limits tell the buyer
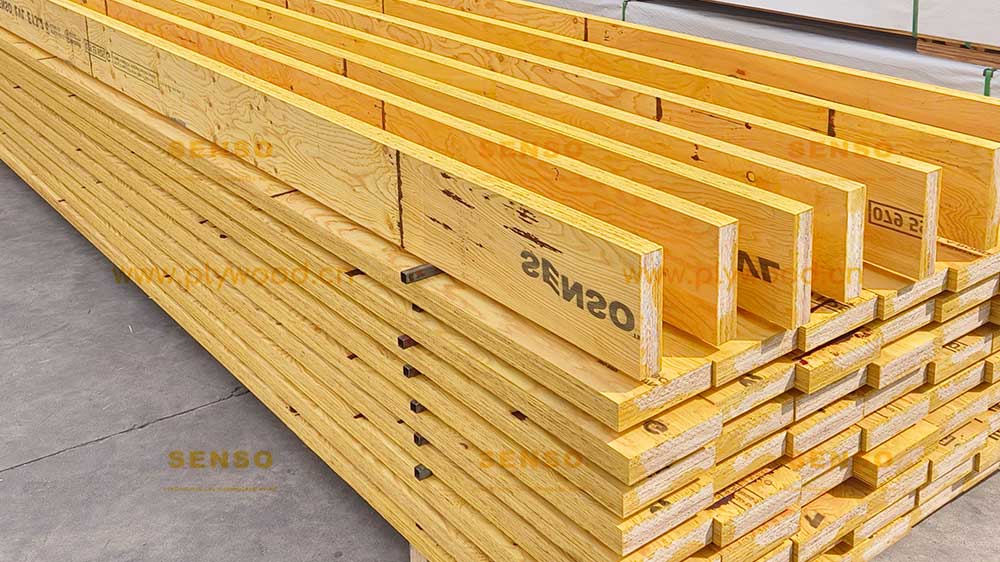
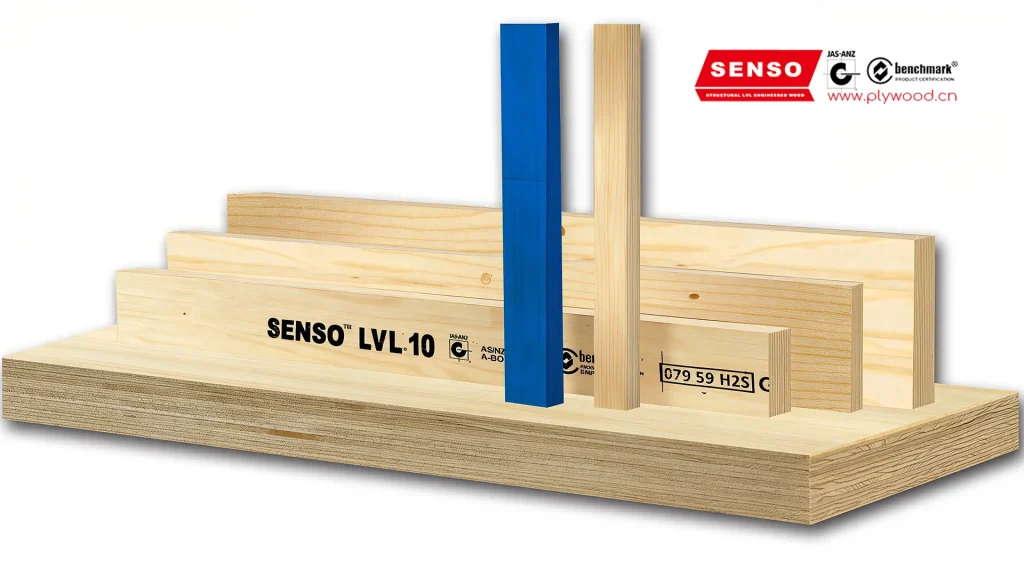
LVL is laminated veneer lumber, made from thin wood veneers glued mainly along the beam’s length. However, use it only within the named product’s design scope. The LVL name alone does not prove stiffness.
A strength check asks if a beam can resist the load. By contrast, a deflection check asks how far it moves. Both must pass because the frame must also protect its finishes. Checks of sag and use are part of serviceability.
Set LVL deflection limits by use
First, identify the risk if the beam moves. Then choose the checks for that use. Copying a floor limit to another use needs review.
| Beam role | Main risk | What to check | Quote brief must state |
|---|---|---|---|
| Floor joist or bearer | Bounce and finish damage | Live-load sag, creep and floor bounce | Floor build-up, joist spacing and support details |
| Roof beam or rafter | Ceiling damage or poor drainage | Roof loads, creep and ponding where relevant | Ceiling type, drains and roof load cases |
| Lintel over an opening | Cracked finishes or tight doors and windows | Beam sag and support movement | Opening detail, finish limits and time of fitting |
A check list, not a code table or a list of approved spans.
Compare L/300 and L/360 with the same span
A span ratio sets a sag limit. Divide the defined span by the stated number, using the same units. A larger number gives a tighter limit. However, design span may differ from order length.
As one US example, 2024 IBC Table 1604.3 lists span/360 for a floor member’s live-load deflection. This is a code limit, not a product rating. However, use it only if the project’s adopted code and scope fit the job. Also, read the table notes and check any tighter finish limits. See IBC Section 1604.3.
Use a chosen 3,600 mm design span and 11.0 mm of sag from the same load case. In this case, the values are assumed inputs, not beam or test data. L/300 is only a comparison limit here.
| Limit used | Chosen span | Limit in mm | Assumed sag | Result |
|---|---|---|---|---|
| L/300 — chosen example | 3,600 mm | 3,600 ÷ 300 = 12.0 mm | 11.0 mm | Within this limit only |
| L/360 — comparison | 3,600 mm | 3,600 ÷ 360 = 10.0 mm | 11.0 mm | Exceeds this limit |
Original arithmetic with stated inputs. The rows do not establish a grade, beam size, load capacity or permitted span.
Thus, the same assumed sag passes L/300 but fails L/360. Neither result selects a beam size or proves an allowed span. Each quote must name the load and limit.
Check floor bounce as well as sag
A floor can meet LVL deflection limits and still feel too lively under foot traffic. Because it acts as a system, check beams, joists, deck, fixings and supports together. Mass also matters; a beam-only result does not prove floor comfort.
Therefore, ask how the design team checked bounce. Then compare quotes with the same deck, spacing and floor load. A higher grade may help, but the full floor still needs a check. For example, a stiffer joist does not remove sag in its support beam.
Check roof sag with the ceiling and drains
Roof deflection limits must fit what the beam carries. For example, a plaster ceiling may need a different limit from a roof without a ceiling. Also, state the snow, wind and roof live-load cases that apply. Thus, a floor load case cannot stand in for these checks.
Roof fall also matters. On a low-slope roof, sag can reduce the fall to the drain. If water then collects, its weight can cause more sag. The USDA Wood Handbook, Chapter 9 explains this ponding risk. Therefore, assess ponding where water can collect. A span ratio alone does not prove that a roof will drain.
Protect the wall opening and its finishes
First, list the loads above the opening. Then record the limits for glazing, plaster, masonry or the door frame. Also, ask whether lintel deflection limits cover total sag or extra sag after the finish is fitted.
Do not use a wall’s lateral wind limit as a vertical beam limit. Also, a gap above a window does not prove it can accept the beam’s sag. Check support movement and frame supplier limits too.
Keep short-term sag and creep separate
Immediate deflection is sag as a load acts on the beam. Creep is extra sag that builds while that load stays. However, the creep basis must suit the grade, load duration and site moisture.
Also, read combined-load labels with their notes. APA TT-123 explains that the 2018 IBC’s stated combined-load limit covers dead-load creep plus live-load deflection. In other words, this is not simply initial dead-load sag plus live-load sag. Therefore, check the adopted edition and the parts of sag the project’s LVL deflection limits cover.
Request the grade data behind the beam size
Fix the LVL deflection limits before you compare sections. Use the LVL beam sizes comparison guide to plan the section choices. Then request the current design data for the exact product.
| Input or property | Unit or ID | What to confirm |
|---|---|---|
| Product and grade | Exact product name | Grade data for the supplied beam |
| Width × depth | mm × mm | Loaded axis, beam size and number of plies |
| Design span | mm; support type | Span definition and support model |
| Service loads | kN/m, kN or kPa | Load type, load width and point-load position |
| E and shear data | MPa or N/mm² | Value, test method and design basis |
| Sag limit | mm and/or span ratio | Load case, time basis, finish limit and source |
| Site use | Declared use | Moisture limits and creep basis |
Required quote inputs, not SENSO product values. 1 MPa equals 1 N/mm².
Also, ask how the report defines E. Apparent E reflects shear effects in the test; shear-free E excludes them. The design method must match that basis. Then check bearing, bracing, joints, holes and notches. Use LVL beam span tables only when the current row’s product, loads, supports and notes fit the job.
Check the product evidence before a change
For Australian projects, AS 1720.1 covers timber design methods. AS/NZS 4357.0:2022 sets the product rules for structural LVL. First, confirm the editions and amendments that the project uses. For other markets, the project team must name its code and product-approval route.
However, naming a standard does not prove a product meets it. Ask for its current certificate or report, and check the issuer, product, scope and validity. Then match the files to beam and batch labels. Likewise, a single test does not by itself prove design values. The structural LVL decision guide helps frame this review.
Therefore, a substitute needs a fresh check. Compare it under the same LVL deflection limits and loads. Also, review its size, stiffness basis, site use and joints. A shared grade label alone does not prove equal performance.
LVL deflection limits questions
Is L/360 right for every LVL beam?
No. The limit depends on the code, loads, beam role and finishes. Therefore, name the rule for each check before choosing a section.
Does L/300 allow more sag than L/360?
Yes, for the same defined span. However, that fact does not show which limit the project should use.
Can a beam pass strength but fail deflection?
Yes, because load resistance and sag are separate checks. A beam can carry the load yet move more than the finish allows.
Will a floor sag limit stop bounce?
It does not guarantee this. Instead, check the whole floor and the design team’s chosen bounce criteria.
Can I copy a floor limit to a roof?
Only if the design team confirms it fits. For example, ceiling details and drainage may require other checks.
Can a short-term test prove long-term sag?
No. It reports one specimen under stated test conditions. Long-term design also needs a valid creep basis and site assumptions.
What should I send for a SENSO LVL quote?
Send drawings, span, loads, supports and finishes. Also, include sag limits, grade, sizes, quantities, destination and the design basis.
Send the span, load and support conditions for preliminary product guidance. Contact SENSO with the full brief. We can confirm supply options and documents against that brief. Then obtain the project design team’s approval before ordering or cutting the beam.
Post time: Nov-02-2026